Best Advance AutoCAD & Autodesk Revit Course in Lahore
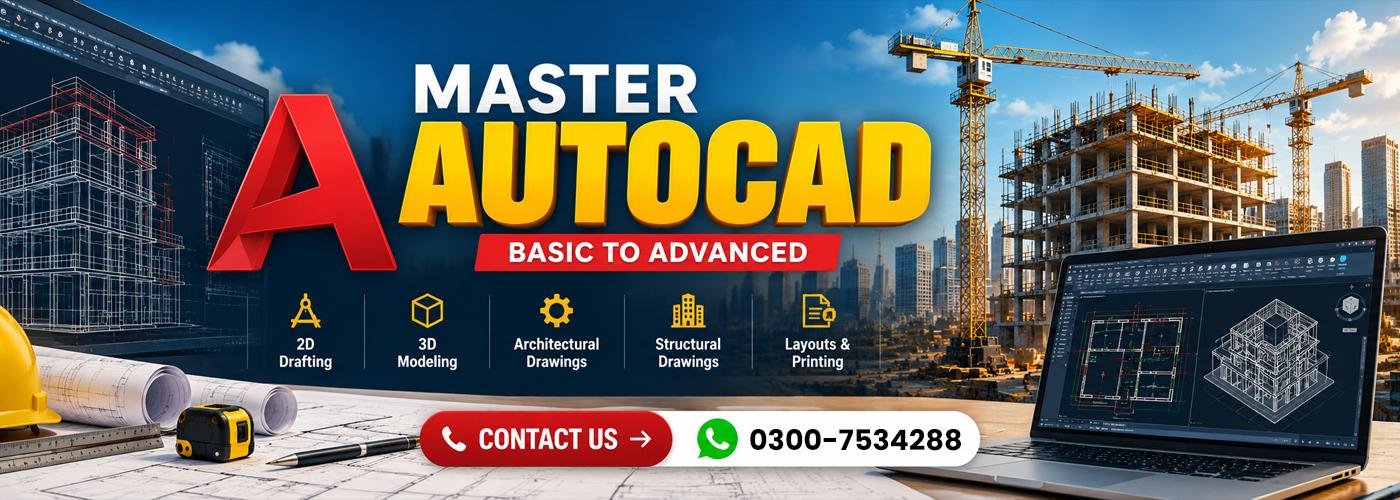
Master precise 2D technical drafting, 3D Building Information Modeling (BIM), and AI-Powered Architectural Workflows through a 100% job-oriented fast-track training program,learn AutoCAD, Autodesk Revit, AI Exterior/Interior Rendering, Construction Documentation, and Walkthrough Creation with Direct AEC Firm & Software House Internship Referral!
Course Overview & Description
In the modern Architecture, Engineering, and Construction (AEC) industry, traditional manual drafting is obsolete. Global firms, real estate developers, and engineering consultancies demand multi-skilled professionals who master AutoCAD for pin-point precise 2D floor plans alongside Autodesk Revit for intelligent 3D Building Information Modeling (BIM) now accelerated by Generative AI Architectural Tools.
Offered at PiCiT (Pakistan Institute of Computing & IT), this program is engineered as an intensive, 100% Job Oriented Fast Track Training Course. Designed for beginners, civil engineers, architects, interior designers, and draftsmen, this course skips outdated theory and focuses directly on advance industry deliverables: 2D Working Drawings, Structural/Architectural Layouts, Revit Parametric Families, 3D Visualizations, BIM Material Schedules, AI Concept Rendering, and Video Walkthroughs.
To guarantee a smooth transition from classroom learning to professional employment, all students who complete their practical lab projects and architectural portfolio blueprints are directly referred for Internships at leading AEC Consultancies, Architectural Firms, and Software Houses in Lahore.
Fast-Track Module Matrix & Learning Path
| Phase / Module | Advance Drafting & Revit Focus | Practical Lab Execution & Deliverables | Key Tools & Techniques |
| Module 1 | 2D Technical Drafting & Floor Plans | Site plans, elevation views, section cuts, dynamic blocks, layer management, & sheet layouts. | AutoCAD 2D Engine, Dynamic Blocks. |
| Module 2 | 3D BIM Modeling & Building Elements | Parametric walls, doors, windows, floors, roofs, ceilings, stair design, & custom family creation. | Autodesk Revit Architecture, Revit Families. |
| Module 3 | Architectural Rendering & Visuals | Photorealistic lighting, material assignment, camera setups, interior lighting, & realistic view generation. | Revit Render Engine, Lumion/Enscape. |
| Module 4 | BIM Documentation, Quantities & Walkthroughs | Material schedules, cost estimation takeoff, sheet management, 3D walkthrough animation, & final project render. | Revit BIM Engine, Media Encoder. |
| Module 5 | Structural & MEP Integration Basics | Structural grids, columns, beams, foundation layouts, & basic MEP (Mechanical, Electrical, Plumbing) routing overlays. | Revit Structure & MEP, AutoCAD Overlays. |
| Module 6 | Interior Architecture & Custom Family Creation | Custom furniture design, ceiling layouts, interior lighting, parametric family parameters, & material mapping. | Revit Family Editor, Custom Materials. |
| Module 7 | Commercial Submission Drawings & Building Codes | Preparing municipal submission drawings, site plan layouts, working drawings, & structural grid details. | AutoCAD 2D, Revit Sheet Layouts. |
| Module 8 | Capstone Project, Portfolio & Internship Preparation | Complete residential/commercial building submission package, professional PDF portfolio assembly, CV building, & interview prep. | AutoCAD, Revit, Adobe Acrobat, Behance. |
Exclusive Student Benefits of This Course
- Fast Track Execution: Gain production-level drafting speed and advance BIM software mastery in an intensive, result-driven timeline.
- 100% Job-Oriented Curriculum: Built strictly around real-world municipal submission drawings, commercial building codes, and BIM workflows required by engineering firms.
- AEC Firm & Software House Internship Referral: Successful graduates receive active placement assistance and direct references for CAD/Revit Draftsman & BIM Internships in Lahore.
- Dual Software Mastery: Gain full production command over both global industry benchmarks: AutoCAD for 2D drafting and Revit for 3D BIM modeling.
- Professional Architectural Portfolio: Graduate with a comprehensive residential and commercial project portfolio featuring working drawings, 3D models, schedules, and renders.
- 100% Practical Computer Lab Training: Work with actual project blueprints inside high-performance workstation labs under direct instructor supervision.
Key Skills & Practical Highlights
A. 2D Drafting & 3D BIM Modeling
- Precise Working Drawings: Master architectural layouts, structural grids, electrical/plumbing overlays, section details, and plot submission drawings.
- Intelligent BIM Workflows: Learn parametric modeling in Revit where updating a 2D floor plan automatically updates all 3D views, elevations, and material quantity schedules.
B. Architectural Visualization & Documentation
- Photorealistic 3D Rendering: Master material mapping, sun studies, camera positioning, and realistic lighting setups to present clients with exact building visual representations.
- 3D Animated Walkthroughs: Create cinematic virtual walkthrough tours showing camera paths through interior and exterior spaces.
Why Study Fast-Track AutoCAD & Revit at PiCiT Lahore?
- High Industry Demand: CAD Draftsmen and Revit BIM Modelers are heavily hired across Lahore’s construction sector, real estate firms, software houses, and overseas remote projects.
- Job-Oriented Career Assistance: We don't just teach drafting software; we prepare you for real-world employment and actively connect top students with Engineering Consultancy & Firm Internship opportunities.
- 100% Practical Lab Execution: Work directly with commercial CAD drawings, BIM models, site plans, and working blueprints during daily hands-on lab sessions.
- Expert Portfolio Guidance: Instructors review your drawing layers, dimension scales, BIM schedules, and visual renders line-by-line to ensure professional firm standards.
- Convenient Iqbal Town Campus: Centrally located for students commuting from Allama Iqbal Town, Johar Town, Sabzazar, Wahdat Road, and surrounding Lahore districts.
Frequently Asked Questions (FAQs)
- Can I learn both AutoCAD and Revit in a Fast-Track format?
- Yes! By skipping outdated manual drafting theory and focusing 100% on practical computer lab exercises, real project blueprints, and production workflows, you gain job-ready skills efficiently.
- How does the Internship Referral work?
- Students who successfully complete all fast-track practical drafting assignments and build a complete project portfolio are evaluated by our team and directly recommended for CAD/Revit Internships at partner firms across Lahore.
- Do I need a prior background in Civil Engineering or Architecture?
- No! The course is structured step-by-step from foundational tools to advanced 3D BIM modeling, making it ideal for beginners as well as engineering students and professionals.
- What is the main benefit of learning Revit along with AutoCAD?
- AutoCAD is ideal for quick, precise 2D technical lines and layouts, while Revit adds 3D modeling, material quantities, sections, and BIM data that automatically update across the entire project.
Fast-Track Your CAD & BIM Career Today!
Join PiCiT’s job-oriented Advance AutoCAD & Revit Course in Lahore, build a professional architectural portfolio, and get referred for AEC Firm & Software House Internships!
- 📍 Campus Location: 68 Kashmir Block, Allama Iqbal Town, Lahore
- 📞 Phone / WhatsApp: 0300-7534288
- 🌐 Official Website: www.pic4it.comwww.pic4it.com